Room Additions & Enclosures
Salt Air Builders creates thoughtfully planned room additions and enclosed living spaces designed to add comfort, function, and usable square footage to your home. From home additions and four-season rooms to Carolina rooms and existing-space enclosures, we help turn your ideas into a clearly defined construction project.
Room Additions, Layout & Integration
A successful home addition should feel like a natural extension of the existing house. We help plan the new space, access points, room layout, exterior connection, and interior flow so the finished addition supports your needs and works cohesively with your home.
- New room and home addition planning
- Layout, access, and interior flow
- Integration with the existing structure
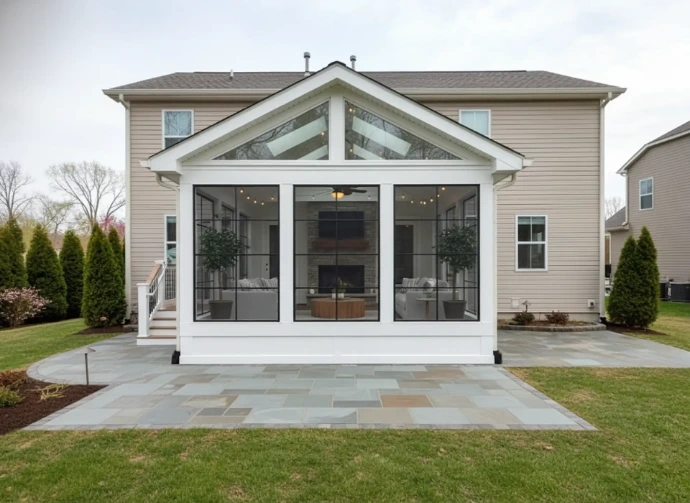
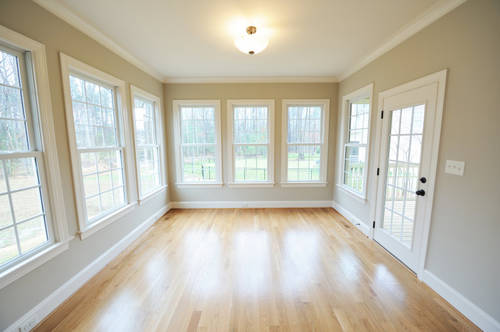
Enclosures, Conversions & Finishing Details
Existing covered areas can often be transformed into more comfortable and usable living space. We help plan porch and patio enclosures, Carolina rooms, four-season spaces, and other conversions with attention to windows, doors, insulation, flooring, finishes, and how the new area connects to the rest of the home.
- Porch and patio enclosure planning
- Windows, doors, insulation, and flooring
- Interior finishes and space integration
What to Expect From Your Room Addition or Enclosure
1
Consultation
We discuss your goals, priorities, budget, intended use, and how the new space should work with your home.
2
Planning & Selections
We define the project scope and coordinate layout, access, windows, doors, finishes, and other project details.
3
Construction
We complete the approved work with ongoing communication and respect for your home.
4
Final Walkthrough
We review the finished addition or enclosure with you and address any remaining details.
Ready to Plan Your Room Addition or Enclosure?
Tell us what you’re planning and choose an available time for an on-site estimate.